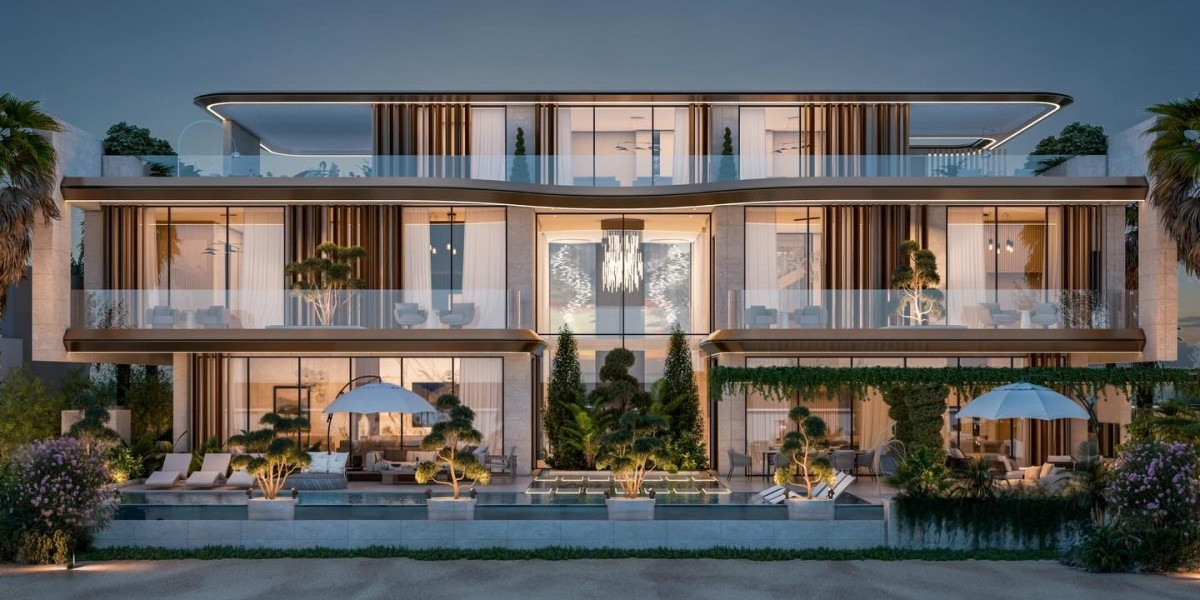


A professionally planned Villa Extension in Dubai can transform an existing home, but the project requires more than simply adding walls. Architectural design, structural engineering, MEP systems, authority approvals, and construction supervision all need to be coordinated.
When Should You Consider a Villa Extension?
A villa extension may be suitable when you need:
- Additional bedrooms
- A larger master suite
- Children's rooms
- A home office
- A larger kitchen
- Additional bathrooms
- A family lounge
- Guest accommodation
- Storage or utility space
- Better indoor-outdoor living
The first step is determining whether the existing plot and building can accommodate the proposed changes.
Step 1: Conduct a Villa Feasibility Study
Before investing in detailed drawings, a professional consultant can assess:
- Plot size
- Existing built-up area
- Building setbacks
- Existing floor plans
- Available external space
- Existing structure
- Parking
- Access
- MEP infrastructure
- Applicable development restrictions
This assessment helps establish realistic possibilities for the project.
Step 2: Design the Extension Around Your Lifestyle
The best extension is not necessarily the largest one.
A good architectural design considers how your family actually uses the property.
For example, a growing family might benefit from:
Ground Floor: Larger kitchen + dining + family living
First Floor: Additional bedrooms + study area
Outdoor Area: Pool + shaded seating + landscaped garden
The design should improve circulation and create a natural relationship between existing and new spaces.
Structural Engineering Is Essential
An extension changes the loads and configuration of an existing building.
A structural engineer may need to assess:
- Foundations
- Columns
- Beams
- Slabs
- Load-bearing walls
- Existing structural modifications
For first-floor additions, the existing structure must be checked for its ability to support the proposed additional loads.
Experienced Engineering Consultants in Dubai can develop the required structural design and coordinate it with the architecture.
MEP Planning for a Larger Villa
More rooms mean more demand on building services.
Electrical Systems
Consider:
- Lighting
- Power outlets
- Appliances
- Smart-home systems
- CCTV
- Data connections
- EV charging where appropriate
HVAC
The existing air-conditioning system should be assessed to determine whether it can support the additional floor area.
Plumbing
New bathrooms, kitchens, or utility areas may require modifications to:
- Water supply
- Drainage
- Hot water
- Pumps
MEP design should be completed before construction to avoid costly changes later.
Creating Better Indoor-Outdoor Connections
Dubai villas can benefit significantly from well-designed outdoor living areas.
An extension can create stronger connections between indoor and outdoor spaces through:
- Large glazed openings
- Sliding doors
- Covered terraces
- Outdoor dining
- Landscaping
- Pool areas
The architectural design should consider solar exposure, privacy, shading, and practical maintenance.
Dubai Municipality Approval
Before beginning an extension, homeowners should determine which authority requirements apply to the property.
Depending on the location and scope, Dubai Municipality Approval or another applicable approval may be required.
The process may involve coordinated:
- Architectural drawings
- Structural drawings
- MEP drawings
- Site plans
- Technical documents
Requirements vary according to the specific property and proposed development.
DDA Approval and Community Requirements
Some villas fall under different regulatory jurisdictions or master developers.
Depending on the location, coordination may involve:
- Dubai Development Authority (DDA)
- Trakhees
- DEWA
- Master developers
- Community management
Community requirements can affect:
- Building extensions
- External appearance
- Boundary walls
- Landscaping
- Setbacks
- Construction access
These requirements should be checked during the early design stage.
Budgeting for a Villa Extension
A realistic budget should account for the complete project.
Potential costs include:
- Architectural consultancy
- Structural engineering
- MEP engineering
- Authority-related requirements
- Demolition
- Structural works
- Roofing
- Windows
- Doors
- Flooring
- Painting
- Joinery
- Electrical systems
- HVAC
- Plumbing
- Landscaping
- Construction supervision
A detailed scope of work can help homeowners compare contractor quotations more accurately.
Don't Choose a Contractor Based Only on Price
A lower quotation may exclude important work.
Before comparing villa construction contractors, confirm whether each quotation includes:
- Demolition
- Structural works
- MEP
- Waterproofing
- Finishes
- Waste disposal
- Testing
- Final snagging
A clear scope makes the comparison much more meaningful.
Construction Supervision
Once construction starts, regular supervision can help maintain quality and compliance with the design.
Site inspections can monitor:
- Reinforcement
- Concrete works
- Waterproofing
- MEP installation
- Windows and doors
- Flooring
- Ceiling works
- Painting
- Final finishes
Problems are generally easier to resolve when identified early.
Common Villa Extension Mistakes
Building Before Checking Feasibility
Not every available outdoor area can automatically be built on.
Ignoring the Existing Structure
The extension must be structurally coordinated with the existing villa.
Forgetting MEP Capacity
Additional rooms may require upgrades to HVAC, electrical, and plumbing systems.
Delaying Approval Checks
Approval requirements should be identified before construction planning is finalised.
Making Design Changes During Construction
Late changes can increase both cost and project duration.
Why DAT Consultancy?
DAT Consultancy provides architectural and engineering consultancy services for villa construction, renovation, and extension projects in Dubai.
Our services include:
- Villa Extension Design
- Villa Renovation Consultancy
- Architectural Design
- Structural Engineering
- MEP Engineering
- Dubai Municipality Approval
- DDA Approval Support
- Authority Coordination
- Project Management
- Construction Supervision
Our multidisciplinary approach helps coordinate the project from initial feasibility through design, authority coordination, and construction.
Final Thoughts
A well-planned Villa Extension in Dubai can give a growing family the additional space it needs while allowing them to remain in a familiar home.
The key is to approach the project as a complete architectural and engineering process—not simply a construction job.
If you're considering a Villa Renovation in Dubai, start with a feasibility assessment and professional design. Experienced Engineering Consultants in Dubai can help coordinate structural, architectural, MEP, and authority requirements while supporting applicable Dubai Municipality (dm) approval and DDA, master developer, or community requirements.
Plan the extension first, approve it properly, and then build it with confidence.