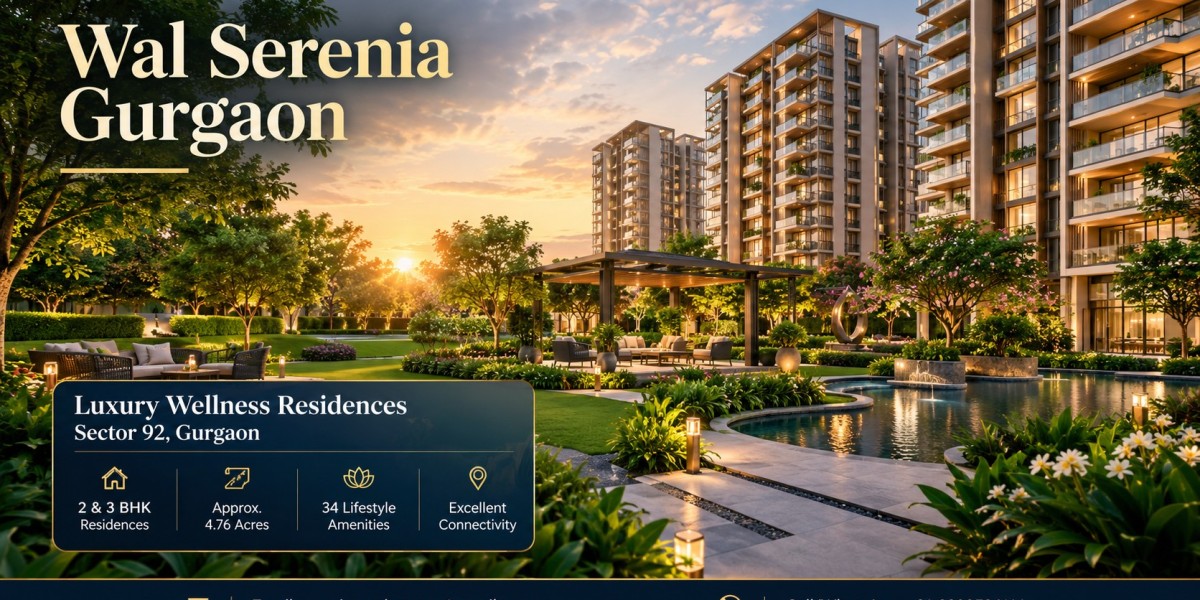


Wal Serenia Gurgaon: From Vision to Lifestyle
The real estate landscape of National Capital Region (NCR) has undergone a fundamental transformation over the past decade. Homebuyers and real estate investors have shifted their primary decision-making criteria from mere square footage and basic amenities to holistic well-being, ecological harmony, and seamless urban connectivity. In this evolving residential paradigm, Wal Serenia Gurgaon emerges as a benchmark for wellness-centric living. Developed by WAL Developments Pvt. Ltd., this residential enclave transforms the abstract concept of high-end living into a tangible, daily lifestyle experience.
Situated across approximately 4.76 acres of prime land in the rapidly expanding New Gurgaon zone, address needs of homebuyers seeking balance between privacy, nature, luxury, and functionality. Unlike dense high-rise developments that overcrowd available land, this project prioritizes low-density architectural planning. With roughly 75% of the total acreage dedicated to open, landscaped green spaces, residents enjoy a refreshing departure from urban congestion.
This article delivers an exhaustive, expert-level breakdown of the development. It examines the architectural philosophy, strategic location advantages, space design, wellness amenities, financial growth drivers, and market position of Wal Serenia Sector 92 Gurgaon. Whether you are an end-user seeking a multi-generational family home or an investor analyzing rental yields and capital growth along the extended Dwarka Expressway belt, this guide offers an authoritative analysis.
The Vision Behind Wal Serenia Gurgaon: Biophilic Design & Low-Density Mastery
Philosophy of Wellness-Centric Urban Living
Modern urban life often imposes invisible stresses: traffic noise, poor air quality, compact living areas, and a disconnect from nature. The philosophy behind Wal Serenia Sector 92 is rooted in biophilic architecture—a design framework that intentionally weaves natural elements into the built environment. Rather than treating green spaces as an after-thought, the project structures its entire master plan around sunlight, natural airflow, and expansive botanical zones.
Living wellness extends beyond physical exercise facilities. It encompasses thermal comfort, acoustic insulation, access to fresh air, visual connections to foliage, and spaces that support mental relaxation. The core vision of Wal Serenia Gurgaon Sector 92 creates a sanctuary where residents can rejuvenate after demanding workdays without leaving their residential perimeter.
Low-Density Land Distribution and Tower Configuration
Density is one of the most vital yet overlooked factors in modern real estate planning. High-density developments place excessive load on shared infrastructure, elevators, parking facilities, and recreational spaces. In contrast, this project adopts a low-density model:
Total Land Parcel: ~4.76 Acres
Open Space Ratio: Approximately 75% dedicated to greenery and open-air recreational zones
Tower Structure: 3 Exclusive High-Rise Residential Towers (G+26 Storeys)
Master Layout Priority: Maximum distance between towers to preserve visual privacy and unhindered skyline views
By limiting the number of towers and residential units per floor, the architectural team ensured that common areas remain uncrowded. Elevators experience lower wait times, the grand clubhouse maintains an uncrowded atmosphere, and community parklands retain their peaceful character.
Location Blueprint: Strategic Connectivity of Sector 92, Gurgaon
The Strategic Advantage of Sector 92 within New Gurgaon
Sector 92 has established itself as one of the most promising residential sectors within the New Gurgaon master plan. Positioned adjacent to established infrastructure belts, Sector 92 avoids the heavy traffic of central Gurgaon while preserving fast access to major commercial hubs.
The strategic placement of Wal Serenia Sector 92 on an expansive 84-meter-wide sectoral road provides easy entry and exit. This arterial link prevents bottlenecks during peak commuting hours and allows seamless connection to primary transport corridors.
Multi-Corridor Connectivity: Highway & Expressway Networks
The mobility value of Wal Serenia Dwarka Expressway rests on its direct linkages to five major transportation arteries:
Dwarka Expressway (Northern Peripheral Road): Located just minutes away, providing a smooth bypass route to Indira Gandhi International (IGI) Airport, Aerocity, and West Delhi.
National Highway 48 (NH-48): Direct access via sectoral feeder roads enables effortless travel toward Cyber City, Golf Course Road, and the Delhi-Gurgaon Border.
Kundli-Manesar-Palwal (KMP) Expressway: Offers swift connections to industrial corridors across Haryana and outer NCR.
National Highway 352W (NH-352W): Enhances regional access across Western Haryana and suburban commercial belts.
Southern Peripheral Road (SPR): Direct linkage to Sohna Road, Golf Course Extension Road, and established IT parks.
Surrounding Social Infrastructure & Institutional Ecosystem
A residential property derives long-term utility from its proximity to essential daily services. This development is surrounded by mature social infrastructure:
Educational Institutions: RPS International School, Pranavananda International School, DPS Sector 84, St. Xavier's High School, and MatriKiran High School.
Healthcare & Medical Hubs: Aarvy Healthcare Super Speciality Hospital (Sector 90), Miracles Apollo Cradle Spectra (Sector 82), Sanjeevani Hospital (Sector 91), and The Signature Advanced Super Speciality Hospital (Sector 98).
Commercial & Employment Hubs: IMT Manesar (5–10 mins), Cyber City II, and major corporate hubs along NH-48 and SPR.
Retail & Lifestyle Destinations: Sapphire 83, Town Square 82, Iris Broadway 85, and upcoming high-street retail centers within Sector 92.
Architectural Analysis: Floor Plans & Space Optimization
Detailed 3 BHK Layout Breakdown
Wal Serenia Sector 92 Gurgaon offers thoughtfully crafted 3 BHK luxury residences designed to meet the demands of modern nuclear and joint families. The layouts focus on spatial efficiency, eliminating wasted hallway spaces while maximizing living, dining, and bedroom areas.
| Configuration Type | Approximate Super Built-up Area | Core Layout Features | Ideal Demographics |
3 BHK Compact Luxury | 1,230 - 1,250 Sq. Ft. | 3 Bedrooms, 3 Bathrooms, Living/Dining, Utility Balcony, Sun Deck | Working Professionals, Small Families, Investors |
3 BHK Premium Suite | 1,300 - 1,350 Sq. Ft. | 3 Bedrooms, 3 Bathrooms, Foyer, Expanded Master Suite, Dual Balconies | Growing Families, Multi-generational Residents |
Environmental Comfort: Ventilation, Lighting, and Privacy Architecture
The internal layout of each residence incorporates structural elements that elevate everyday living comfort:
Cross-Ventilation Alignment: Windows and balcony doorways are positioned opposite each other to foster continuous natural airflow, reducing dependency on artificial cooling during shoulder seasons.
Daylight Harvesting: Large floor-to-ceiling window apertures maximize natural light penetration into living rooms and bedrooms, promoting healthier circadian rhythms.
Balcony Integration: Expansive running balconies act as transitional thermal buffers, reducing direct solar heat gain while offering views of the landscaped gardens below.
Acoustic and Spatial Privacy: Apartment entry points are offset to prevent direct sightlines from common elevator lobbies into private living areas.
Amenities & Lifestyle Infrastructure: The Wellness Imperative
The 35,000 Sq. Ft. Grand Lifestyle Clubhouse
At the center of the community's social life sits a 35,000 sq. ft. multi-level clubhouse designed as a resort-style hub for recreation, fitness, and relaxation.
Integrated Healthcare & Senior-Centric Facilities
A key element of this residential enclave is its dedicated healthcare infrastructure within the gated complex. Rather than requiring travel for basic medical needs, the community provides on-site care support:
On-Site OPD Clinic: Dedicated space for visiting general physicians and specialists.
24/7 Paramedical Support: Medical personnel on duty for first-aid response and health monitoring.
Senior-Centric Architecture: Ramped pathways, anti-skid flooring in key outdoor areas, grab rails in public restrooms, and elevator emergency priority systems.
Pharmacy & Diagnostics Access: Convenience ties with local medical networks for medicine delivery and diagnostic sample collection.
Outdoor Recreation, Ecological Gardens & Fitness Zones
The outdoor landscapes are designed as active wellness spaces:
Oxygen Park & Fragrance Gardens: Landscaping featuring oxygen-rich and fragrant plant species that purify the micro-climate air.
Reflexology Pathways & Walking Tracks: Dedicated textured walking paths designed for podiatric stimulation and relaxed evening strolls.
Ayurveda & Herb Gardens: Curated garden zones with traditional medicinal plants and shaded outdoor seating.
Miyawaki Forest Pocket: Dense mini-forest plantings that reduce noise pollution, harbor local birdlife, and lower local ambient temperatures.
Multi-Sport Courts & Kids' Play Zones: Dedicated basketball courts, badminton zones, and rubberized children's play areas with child-safe equipment.
Investment Mechanics: Pricing, Appreciation & Rental Economics
Real Estate Price Dynamics in Sector 92
Sector 92 has experienced steady price appreciation driven by completed infrastructure projects along the expressway stretch. The entry price point for Wal Serenia Gurgaon offers an appealing opportunity for early-stage capital growth.
Starting Base Price: $\approx$ ₹1.47 Cr to ₹1.62 Cr (Subject to unit selection, floor rise, and view premiums)
Average Price Per Sq. Ft.: Competitive within the premium residential segment of New Gurgaon.
Flexible Payment Schedule: Typically structured under customer-centric construction-linked or milestone-based plans (e.g., 30:40:30 structures), easing upfront capital demands for buyers.
Rental Demand Drivers & Yield Projections
For real estate investors, Wal Serenia Gurgaon holds strong potential for consistent rental income:
Proximity to IMT Manesar: Tens of thousands of senior executives, managers, and engineering professionals working in Manesar's industrial and automotive manufacturing hub seek high-quality housing within a 10-minute commute.
Expansion of Cyber City Phase II: As corporate offices shift or expand into New Gurgaon, demand for premium 3 BHK accommodations continues to rise.
Airport Connectivity: Aviation professionals, logistics managers, and frequent business travelers favor the Dwarka Expressway corridor for its quick access to IGI Airport.
Comparative Assessment: Sector 92 vs. Regional Micro-Markets
To appreciate the distinct value of Wal Serenia Sector 92, it is helpful to contrast Sector 92 with other real estate corridors in Gurgaon:
| Evaluation Metric | Sector 92 Corridor | Golf Course Extension Road | Dwarka Expressway (Initial Sectors 102-106) | Central Gurgaon (Sectors 14, 15, 31) |
Price Point Entry | Moderate / High Growth Potential (₹11,000 - ₹13,500/sq.ft) | High / Mature Capitalization (₹18,000 - ₹26,000/sq.ft) | Premium / Established (₹14,000 - ₹20,000/sq.ft) | High / Older Infrastructure (₹15,000 - ₹22,000/sq.ft) |
Open Space & Greenery | High (~75% green footprint) | Moderate to High | Variable | Low to Moderate |
Traffic Congestion | Low (84m wide access roads) | Moderate to High during peak hours | Low to Moderate | High Urban Congestion |
Capital Appreciation Runway | High (Infra completion stage) | Moderate (Mature Market) | Moderate / High | Low / Stabilized |
Wellness Focus | Integrated Healthcare & Natural Gardens | High-End Lifestyle Clubs | Standard Community Amenities | Limited Modern Amenities |
Market Statistics & Empirical Industry Trends
Data from real estate research analysts highlights significant changes in homebuyer behavior across NCR over recent years:
Analytical Insights:
Demand for 3 BHK Units: Over 58% of residential searches in New Gurgaon target 3 BHK configurations, as buyers seek extra space for home offices, children's study rooms, or visiting parents.
Infrastructure Impact: Properties situated within 2 kilometers of Dwarka Expressway access ramps have shown an average annualized appreciation of 12% to 15% following the expressway's complete operational launch.
Health Infrastructure Premium: Residential communities featuring integrated medical suites, OPD rooms, and senior-friendly design command an 8% to 12% premium in rental yields compared to standard housing complexes.
Sustainable Engineering and Future-Proof Design
Ecological Infrastructure & Green Construction
Wal Serenia Gurgaon Sector 92 integrates environmental management practices directly into its operational model:
Rainwater Harvesting Systems: Advanced recharge pits capture surface runoff to replenish local aquifers and supply non-potable irrigation water.
On-Site Sewage Treatment Plant (STP): Wastewater is treated for landscaping and toilet flushing, reducing fresh municipal water demand.
Solar-Powered Common Area Lighting: High-efficiency LED systems paired with solar generation lower long-term maintenance costs for the Homeowners Association (HOA).
Waste Management Protocols: Segregated collection systems process organic waste into rich compost for the community's gardens.
Future-Proof Technology Integration
To support evolving tech needs, the development includes forward-looking infrastructure:
Multi-tiered 24/7 smart security with IP CCTV monitoring and biometric access control at key entry points.
EV charging infrastructure to support electric vehicle adoption among residents.
Fiber-optic connectivity pre-wired throughout the building frame for high-speed home internet and smart automation compatibility.
Key Insights
Wellness-Driven Living: Prioritizes physical and mental health through biophilic design, 75% open green space, and clean air environments.
Prime Address: Positioned on an 84-meter-wide road in New Gurgaon, offering fast access to NH-48, Dwarka Expressway, KMP, and SPR.
Efficient 3 BHK Residences: Well-planned 1,230 to 1,350 sq. ft. floor plans feature cross-ventilation, expansive balconies, and abundant natural light.
Standout Healthcare Amenities: Features an on-site OPD clinic, 24/7 medical support, and senior-friendly design elements.
Comprehensive Clubhouse: A 35,000 sq. ft. recreational hub with swimming pools, gym, sports courts, wellness spa, and community spaces.
Strong Investment Case: Positioned for capital appreciation and steady rental demand from corporate executives in Manesar and the broader Delhi-NCR belt.
Frequently Asked Questions
1. Where is Wal Serenia located in Gurgaon?
Wal Serenia is situated across approximately 4.76 acres on an expansive 84-meter-wide sectoral road in Sector 92, New Gurgaon. This location provides convenient access to major transit corridors like the Dwarka Expressway, NH-48, KMP Expressway, and SPR.
2. What configurations and sizes are available at Wal Serenia?
The project exclusively offers luxury 3 BHK residences in two primary configurations: the 3 BHK Compact Luxury (1,230 to 1,250 sq. ft.) and the 3 BHK Premium Suite (1,300 to 1,350 sq. ft.), both designed with 3 bathrooms and wide sun decks.
3. Who is the developer of this residential project?
The project is being developed by WAL Developments Pvt. Ltd., a real estate firm known for delivering modern, wellness-centric, and low-density residential communities across the National Capital Region.
4. What is the open area ratio of Wal Serenia Gurgaon?
Wal Serenia dedicates approximately 75% of its total 4.76-acre land parcel to open, landscaped green spaces, biophilic gardens, and outdoor recreational areas to maintain a healthy, low-density living environment.
5. What is the tower configuration and floor height of the project?
The development features a low-density structural plan comprising 3 exclusive high-rise residential towers rising G+26 storeys, laid out with significant distance between towers to ensure unhindered skyline views and resident privacy.
6. What is the starting price range for apartments in Wal Serenia?
Base pricing for the 3 BHK apartments starts at approximately ₹1.47 Cr to ₹1.62 Cr, varying based on the selected configuration, floor rise premiums, and preferred view locations within the towers.
7. What healthcare facilities are available within the society?
Wal Serenia integrates dedicated medical infrastructure within the gated complex, including an on-site OPD clinic for visiting doctors, 24/7 paramedical support for emergencies, local pharmacy delivery ties, and senior-friendly accessibility features.
8. What amenities does the clubhouse offer?
The 35,000 sq. ft. multi-level clubhouse features a fully equipped gymnasium, temperature-controlled swimming pool, sauna and steam rooms, indoor yoga/meditation studios, a health-focused restaurant, and a spacious multi-purpose event hall.
9. How well-connected is Sector 92 to commercial hubs like IMT Manesar and Cyber City?
Sector 92 offers rapid connectivity to IMT Manesar within a 5 to 10-minute drive via arterial feeder roads. It also connects smoothly to Cyber City, Golf Course Extension Road, and Sohna Road via NH-48 and the Southern Peripheral Road (SPR).
10. How close is the project to the IGI Airport?
Thanks to its direct linkage to the Dwarka Expressway (Northern Peripheral Road), residents enjoy a seamless, signal-free bypass route directly toward Aerocity, Terminal 3 of IGI Airport, and West Delhi.
11. What green and sustainable practices are incorporated into the design?
The development incorporates comprehensive environmental systems, including advanced rainwater harvesting pits, an on-site sewage treatment plant (STP) for water recycling, solar-powered common area lighting, EV charging points, and organic waste composting.
12. What educational and medical institutions are near Sector 92?
Nearby schools include RPS International School, Pranavananda International School, and DPS Sector 84. Top healthcare facilities in close proximity include Aarvy Healthcare Super Speciality Hospital, Miracles Apollo Cradle Spectra, and Sanjeevani Hospital.
13. What outdoor sports and wellness zones are available?
Outdoor recreational facilities include an oxygen park, fragrance gardens, textured reflexology walking tracks, Ayurveda medicinal herb zones, a dense Miyawaki micro-forest, multi-sport courts, and rubberized children's play zones.
14. What makes Wal Serenia an attractive real estate investment?
Strong rental demand from the corporate executive workforce at IMT Manesar, rapid infrastructure growth along the Dwarka Expressway corridor, and a high-demand 3 BHK low-density design support solid rental yields and healthy capital appreciation potential.
15. How can prospective buyers get in touch for site visits and bookings?
Interested buyers can contact the sales and advisory desk by emailing enquiry.realestates@gmail.com, calling or messaging via WhatsApp at +91-9990536116, or visiting the official portal at https://www.readytomoveapartments.in/.
Final Thoughts
This real estate development represents a thoughtful response to the demands of contemporary urban life. By placing health, natural landscaping, low-density planning, and healthcare access at the center of its residential design, the project moves beyond conventional apartment living.
Positioned strategically in Sector 92 along the expanding Wal Serenia Dwarka Expressway corridor, Wal Serenia Gurgaon Sector 92 delivers a compelling balance of short-term comfort and long-term financial growth. Whether you seek a quiet, multi-generational family residence surrounded by green parks or an asset positioned for capital appreciation in New Gurgaon, this development offers an exceptional address.
Get In Touch
Email:enquiry.realestates@gmail.com
Website:https://www.readytomoveapartments.in/
Call/Whatsapp: +91-9990536116