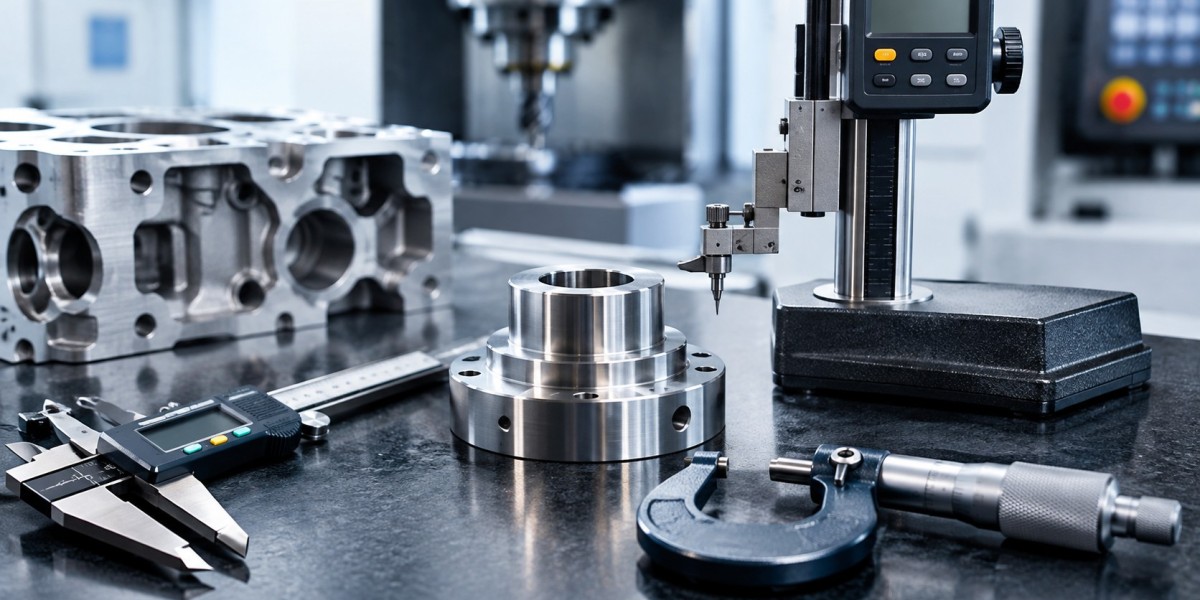


Whether you're producing a single component or running a larger production operation, accurate measurements help ensure that parts meet the required dimensions and perform as intended. The right measuring instruments can make inspection more efficient while helping machinists identify dimensional issues before they become larger production problems.
From checking alignment and runout with Mitutoyo dial indicators to taking dimensional measurements with a Starrett caliper, selecting the appropriate instrument for each task is an important part of a well-equipped machine shop.
Measurement Is More Than Checking a Number
Precision measurement involves understanding exactly what needs to be checked and choosing an instrument designed for that purpose. Different tools are suited to different measurements, tolerances, and applications.
For example, a caliper can provide versatility for measuring inside, outside, depth, and step dimensions. A dial indicator, meanwhile, can be useful when a machinist needs to detect small variations in position or movement.
The goal is simple: use the right instrument for the measurement rather than expecting one tool to handle every inspection task.
Understanding Dial Indicators
Dial indicators are commonly used for detecting small dimensional variations and checking alignment-related conditions. They can be valuable during machine setup, inspection, and other precision tasks where even a small deviation matters.
When working with Mitutoyo dial indicators, machinists should still pay attention to the specific model's specifications and intended application. Factors such as measurement range, graduation, mounting requirements, and accuracy can influence whether a particular instrument is suitable for the job.
A dial indicator can be particularly useful for tasks such as:
Checking runout
Verifying alignment
Inspecting machine setups
Comparing component positions
Detecting small movement or variation
Proper setup is essential. The indicator needs to be securely mounted and positioned correctly so that the measurement reflects the condition being inspected.
The Versatility of a Caliper
While dial indicators are useful for detecting variation, calipers are among the most versatile dimensional measuring tools found in many machine shops.
A Starrett caliper can be used for several common measurement applications, depending on the specific model. Its versatility makes calipers useful for checking component dimensions during machining, inspection, maintenance, and fabrication work.
Before selecting a caliper, consider the measurement range and accuracy required for your application. It is also important to understand that calipers are not designed to replace every precision measuring instrument. For extremely tight tolerances, a different tool may be more appropriate.
Match the Tool to the Tolerance
One of the most important principles in precision measurement is matching the measuring instrument to the tolerance being checked.
If a component requires a particularly tight tolerance, relying on a general-purpose measurement tool may not provide the level of information required. Conversely, using a highly specialized instrument for a basic dimensional check may add unnecessary complexity to a routine task.
A practical measurement strategy considers:
Required tolerance
Measurement type
Component size
Accessibility
Required resolution and accuracy
Frequency of inspection
Proper Technique Supports Better Results
Even quality measuring equipment cannot compensate for poor measurement technique. Clean surfaces, correct positioning, and consistent handling all contribute to more reliable readings.
Before measuring, remove chips, dirt, and other debris from the workpiece and measuring surfaces. Position the tool correctly and avoid excessive pressure that could influence the reading.
For dial indicators, make sure the setup is stable and the indicator is properly aligned with the movement being measured. Small setup errors can create misleading results.
Take Care of Precision Instruments
Measuring equipment should be treated as precision machinery in its own right. Proper storage and routine care can help protect instruments from unnecessary damage and contamination.
Simple habits can go a long way:
Keep measuring surfaces clean
Store instruments safely when not in use
Avoid unnecessary impacts
Protect tools from harsh shop conditions
Follow manufacturer care recommendations
Check instruments when accuracy is critical
Maintaining good habits helps keep measurement equipment ready when it is needed.
Build a Well-Rounded Measurement Setup
A machine shop may require several different types of measuring instruments depending on the work being performed. Calipers, micrometers, dial indicators, bore gauges, and other inspection equipment each have a role.
The key is to create a measurement setup that supports the actual jobs performed in the shop.
Cutting Tool Solutions offers precision measuring equipment alongside cutting tools, CNC tooling, abrasives, and other industrial supplies. This gives machining and manufacturing professionals access to products intended for different stages of their workflow.
Choose Precision Tools With Purpose
Precision measurement doesn't begin when a component reaches final inspection. It is part of the machining process from setup through completion. The right instrument can help identify variation, verify dimensions, and provide useful information throughout production.
Whether you're evaluating Mitutoyo dial indicators for alignment and variation checks or considering a Starrett caliper for versatile dimensional measurements, start by understanding the requirements of the job.